
Most roofing faults in older Frankston homes are predictable from the build date alone. A 1955 weatherboard, a 1968 Karingal brick veneer and a 1985 project home each fail in their own way, in their own order, and knowing which one you own tells you what to check first and what to budget for.
Frankston’s stock skews old. The suburb shifted from a holiday town to a permanent one after the Second World War; the Housing Commission built its Pines estate on a former pine plantation in the 1950s, and the Commission and A.V. Jennings put up the Karingal estate through the 1960s, when the shire’s population grew by 35 per cent in five years. Most of those roofs are now 55 to 70 years old and well past their first major maintenance.
What is the most common roofing problem in older Frankston homes?
Failed bedding and pointing on the ridge capping is the most common roofing problem in older Frankston homes. The cement mortar under the ridge caps becomes porous and crumbles after 20 to 30 years, letting water track under the caps into the roof space. It shows from the ground as gaps or fallen mortar along the ridge lines.
Bedding is the mortar bed the ridge cap sits on. Pointing is the compound sealing the joint above it. The old rigid cement mixes could not move with the roof, so they cracked; once cracked, they absorbed water and broke down further. Modern flexible pointing solved that problem, which is why a repointed ridge holds up so much better than the original.
The trap is repointing over failed bedding. It costs a fraction, looks identical from the street, but fails within a few years because you have sealed the top of a joint whose base is already powder. On a Frankston roof over 25 years old, assume the bedding needs replacing and ask the quote to say so.
Your roof by build era
| Build era | Typical roof | What fails first | What the fix usually is |
| Pre-1940 (Frankston village, Ballam Park surrounds) | Marseille pattern terracotta, some slate | Crazed glaze, cracked tiles, rusted valley irons | Selective tile replacement, repoint, no painting |
| 1950s (post-war boom, Pines estate) | Terracotta tile, asbestos cement sheet, early concrete tile | Asbestos sheet erosion, corroded fixings, bedding failure | Assessment before any work, often replacement |
| 1960s to early 1970s (Karingal, Frankston North) | Concrete tile, Super Six sheeting on garages | Bedding and pointing, valley iron rust, no sarking | Full restoration or re-roof |
| Mid 1970s to 1990 | Concrete tile, early metal | Surface delamination, faded and porous tiles, pointing | Restoration with sealer and membrane |
| Post 1990 | Concrete tile, COLORBOND | Pointing, ridge cap movement, gutter corrosion near coast | Repoint, targeted repairs |
Dating a Frankston roof from the footpath is easier than most people expect. Marseille terracotta has a distinctive double-roll profile and, at this age, a matte crazed surface where the original glaze has broken down. Concrete tiles from the 1960s and 1970s were pigmented on the surface only, so as that layer erodes, the tile goes pale and chalky and starts absorbing water. Super Six is unmistakable once you know it: deep 50 mm corrugations in grey cement, usually on a garage or carport, usually darkened by lichen.
Do older Frankston homes have sarking under the roof tiles?
Most Victorian tiled roofs built from the 1950s to the 1980s were laid without sarking, the membrane that acts as a second line of defence against wind-driven rain. Without sarking, a cracked tile drops water straight onto the ceiling instead of onto a membrane, which is why older roofs leak faster from the same defect.
Australian Standard AS 2050 requires sarking where the design wind classification exceeds N3, and otherwise treats it as a judgement call based on pitch, rafter length and tile type. Houses of this era generally fell outside the trigger, so it was left out.
That absence is a multiplier on every other fault. A sarked roof gives you a year of slow drips before anything reaches the plaster, which is a year to notice and act. An unsarked roof gives you one storm. The defect is identical; only the warning time changes.
It also explains the pattern Frankston owners know well: the roof that has been fine for 30 years and then leaks in one specific storm. Southerly driving rain pushes water up under the tile laps, past the point where gravity alone would hold it out. With nothing underneath, it lands in the roof space.
Sarking cannot be retrofitted during a restoration, as roof restoration does not lift the tiles. It goes in during a re-roof, on top of the battens, before the new tiles are laid. That is worth knowing when you are deciding between restoring a 1960s roof and replacing it because replacement is the only route to a sarked roof and the difference in weathertightness is real.
If your ceiling stains only in a particular wind direction, stop looking for a hole. You are almost certainly looking at wind-driven rain in an unsarked roof, and the repair is bedding, pointing and flashings, not a patch.
Valley irons: the quiet one
Valleys are the internal angles where two roof planes meet, and they carry more water than anything else on the roof. In houses of this era, they were galvanised steel, unpainted, and buried under tile edges where nobody looks.
Fifty years of concentrated water flow and, on the western side of Frankston, salt-laden air will eat through them. The failure is silent because the water goes into the roof space, runs along a batten and drops somewhere else entirely, so the ceiling stain often appears metres from the actual hole.
Replacing valley irons is roof plumbing work. It requires a registered roof plumber, who must issue a certificate of compliance for regulated plumbing work. When a restoration quote includes valleys, ask who is doing that portion and under which registration, because roof covering registration alone does not cover it.
Can an asbestos cement roof be restored?
No. High-pressure cleaning, sanding, cutting or drilling asbestos cement roofing releases fibres and is prohibited, which rules out the first stage of a conventional restoration. The options are careful encapsulation with a specialised coating as a holding measure, or removal by a licensed asbestos removalist followed by a new roof.
Any Frankston home built or extended before 1990 has a reasonable chance of asbestos somewhere on the property, and corrugated asbestos cement roofing was standard on houses, garages and sheds through the 1960s. The Super Six profile is the one most people have in a garage.
Bonded asbestos cement in sound condition, with an intact coating, is low risk. The fibres are locked into the cement matrix, and a sheet sitting quietly under paint releases nothing. The risk begins the moment that surface is disturbed, which is precisely what a pressure washer does across an entire roof and, on a windy day, across the neighbours’ as well.
If you are not certain what your garage roof is made of, do not test it by scrubbing it. Sampling and analysis by a NATA-accredited laboratory is the way to find out.
The coastal factor in Frankston South and the foreshore streets
Frankston sits on Port Phillip, and the streets closest to the water carry salt exposure that inland Frankston does not. Salt attacks the small steel components first: screws, washers, gutter brackets, flashings and valley irons. Those parts corrode years before the tiles or sheets show anything at all.
Practical tips for an older home near the water:
- Rinse the roof. A hose-down every few months removes salt from surfaces that rain never reaches, particularly under eaves and behind flashings.
- Inspect twice a year, before winter and after summer, rather than annually. Bay-facing properties benefit from more.
- Specify marine-grade fixings on any replacement component. Reusing old galvanised fixings on a coastal roof is a false economy that surfaces in year five as rust streaks through new paint.
Ventilation and the condensation problem
Older Frankston homes were built with generous eaves but little deliberate roof space ventilation. Add modern ceiling insulation and downlights to a 1960s roof, and you change the moisture behaviour of a space that was never designed to be sealed. Warm, moist air rises, meets a cold underside, and condenses.
Owners read the result as a leak because it presents as damp insulation and stained plaster. It is not a leak, and chasing it with sealant makes it worse. Roof ventilation, whether whirlybirds or ridge vents, is the fix, and it is more affordable compared to repeatedly repairing a ceiling.
What to check this weekend
Four checks, all from the ground with binoculars or a phone camera on zoom. No ladder needed.
- Run your eye along every ridge line. Gaps, cracks, or missing chunks of mortar mean bedding and pointing work is due.
- Look for pale, chalky tiles. Colour loss on concrete tiles means the surface has eroded and the tile is absorbing water, which is a weight and a moss problem before it is a leak problem.
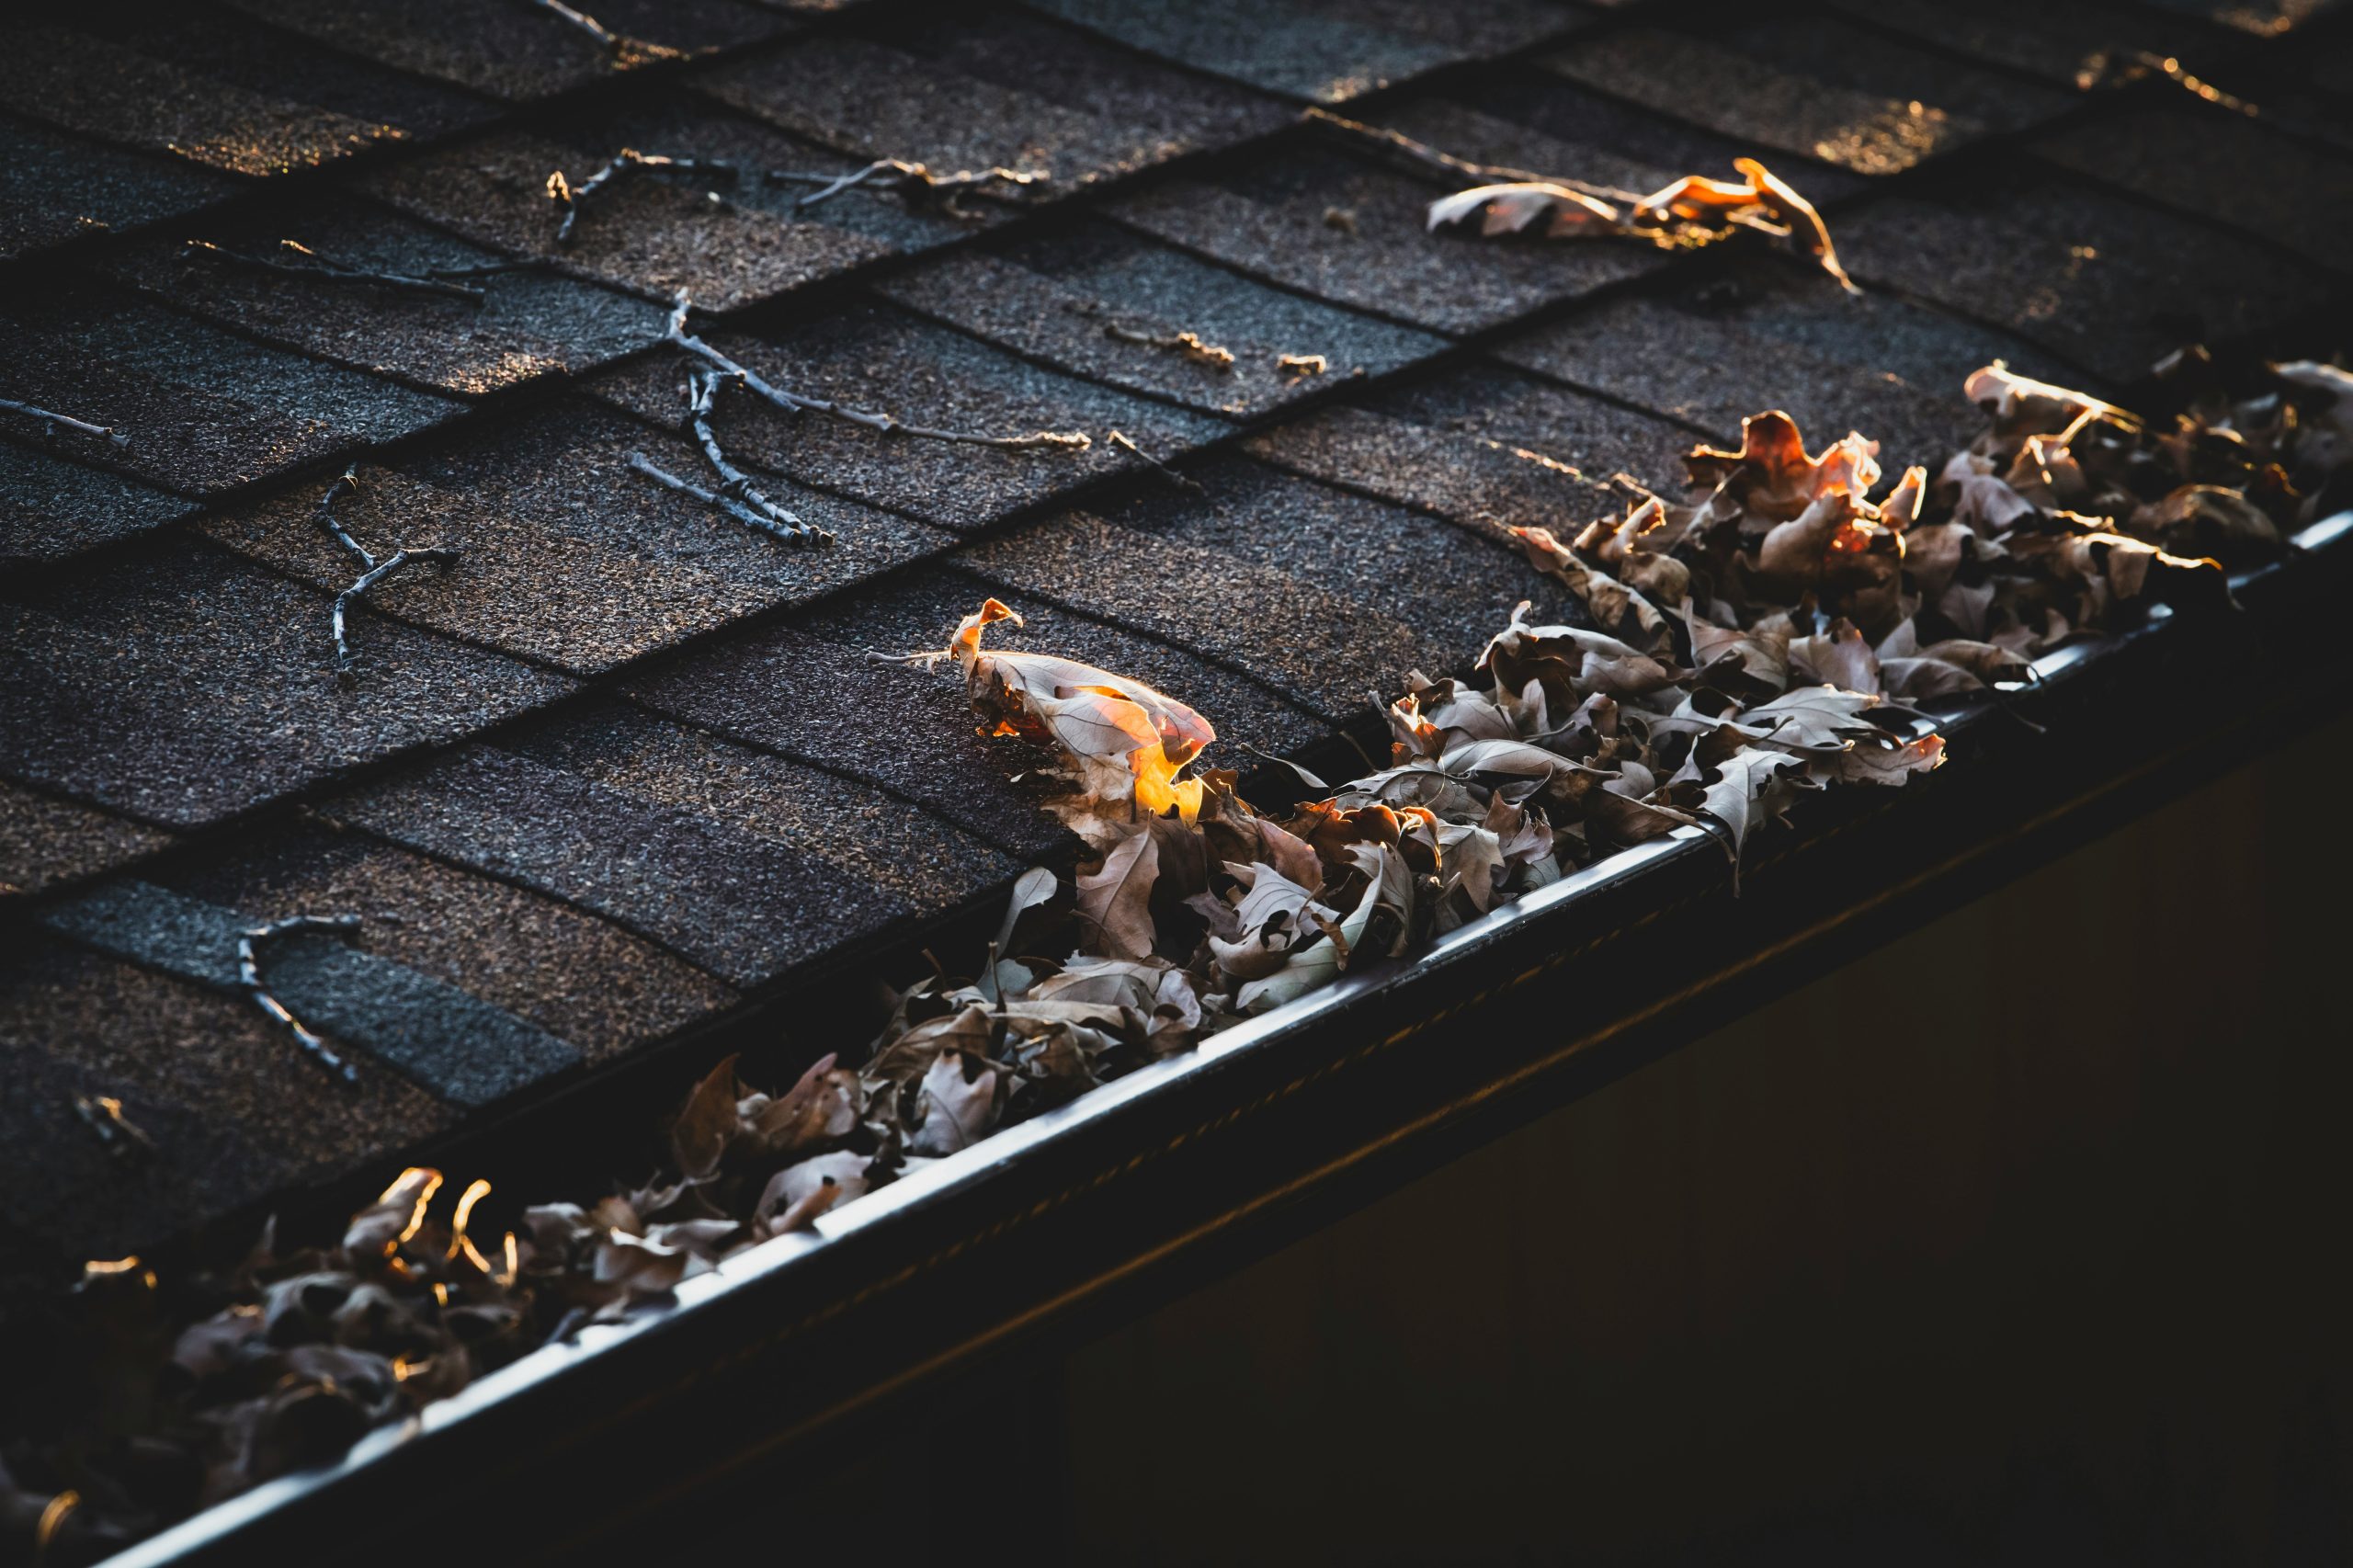
- Check the gutters after rain. Overflow at one point usually means a blockage. Overflow along a whole run usually means the gutter has sagged or the fall is wrong.
- Photograph any ceiling stain and note the wind direction that day. That single detail tells a roofer more than the stain itself.
If two or more of those come back positive on a roof over 30 years old, the sensible next step is an inspection that includes the roof space, not just the surface. Taylor & Son Roofing has worked in Frankston and the surrounding south-east suburbs for over 45 years, and a roof of this age is worth assessing before winter rather than during it.